



















Address
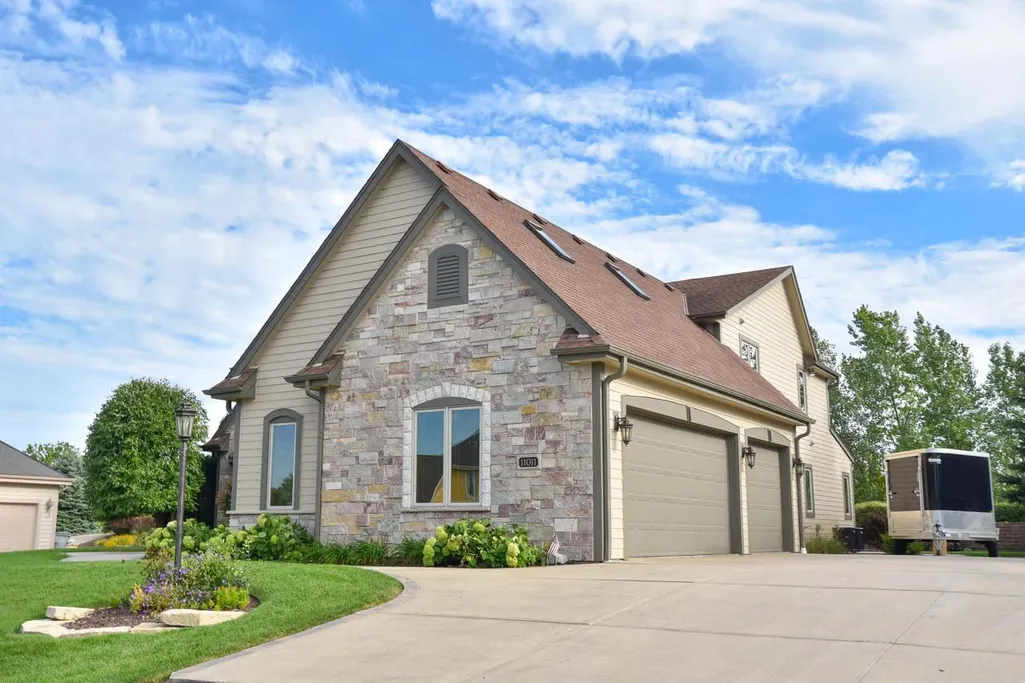
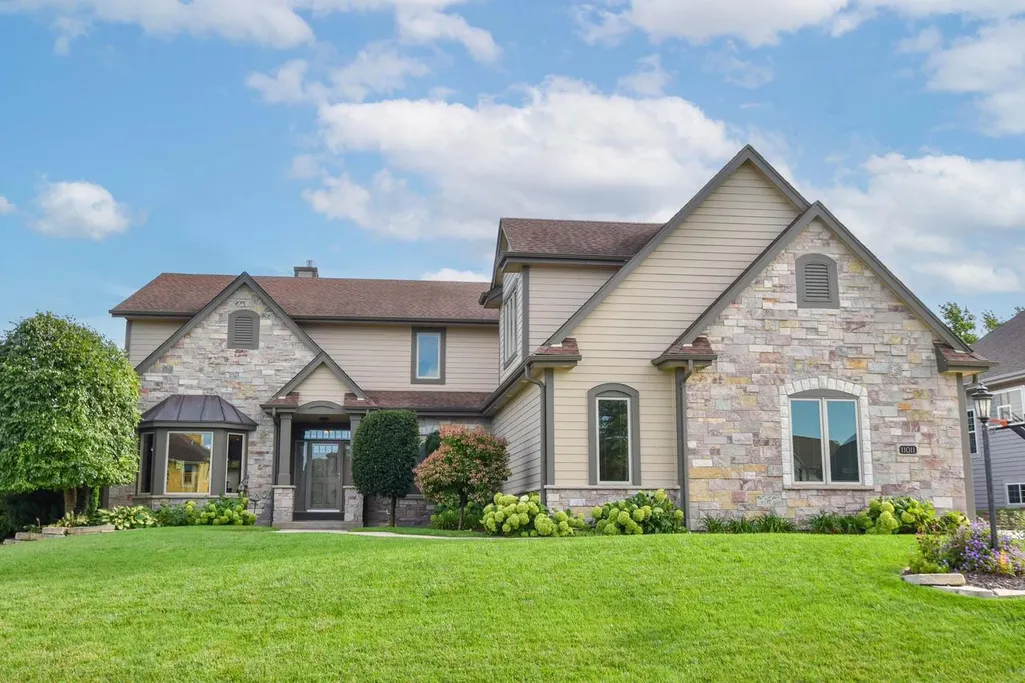
11011 W Meadowcreek Drive, Milwaukee, WI
Price
$ 799,900
Property Attributes
- MLS#1980335
- TypeSingle Family
- Listing Status Active
- MunicipalityMilwaukee
- CountyMILWAUKEE
- CityMilwaukee
- NeighborhoodHeritage Meadows
- Zip53224
- StyleColonial,Contemporary
- Year Built2006
- Taxes$ 10090
- Price$ 799,900
- Bedrooms4
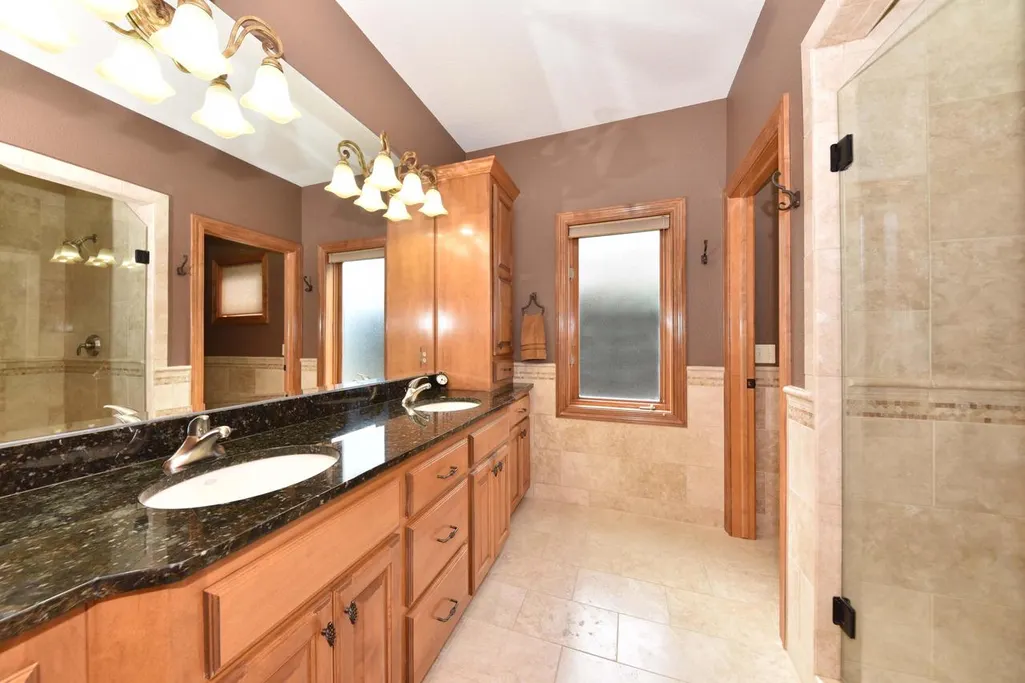
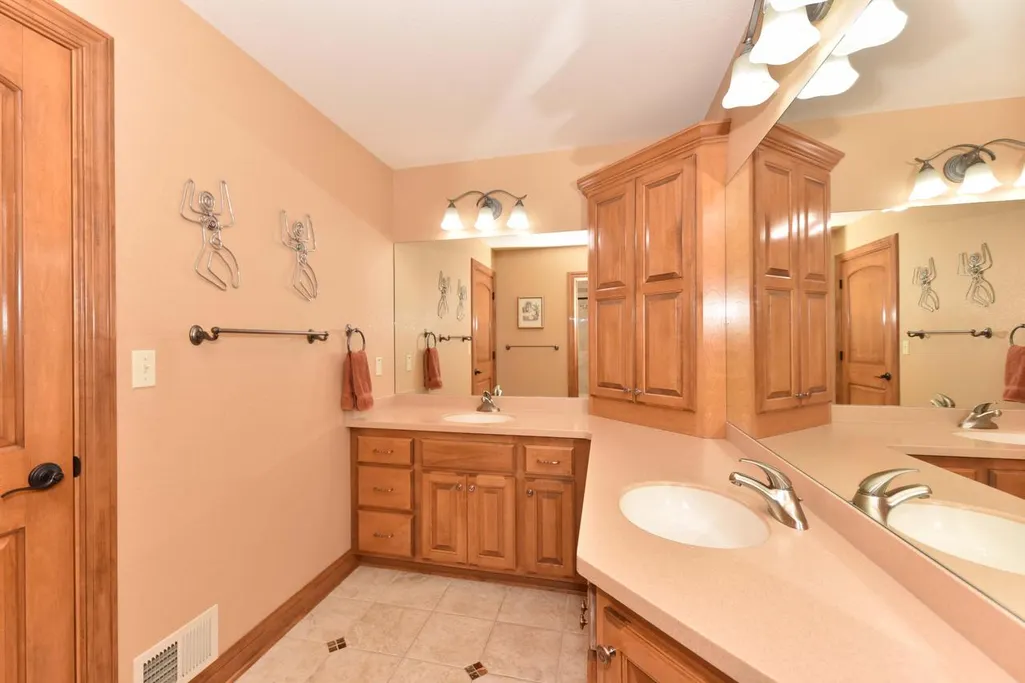
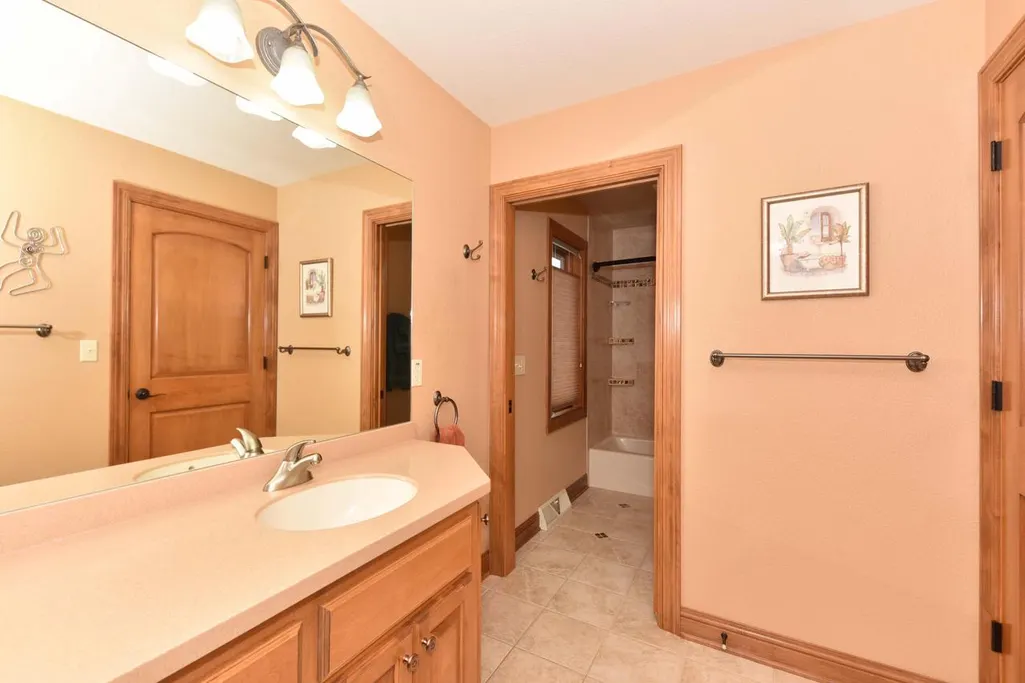
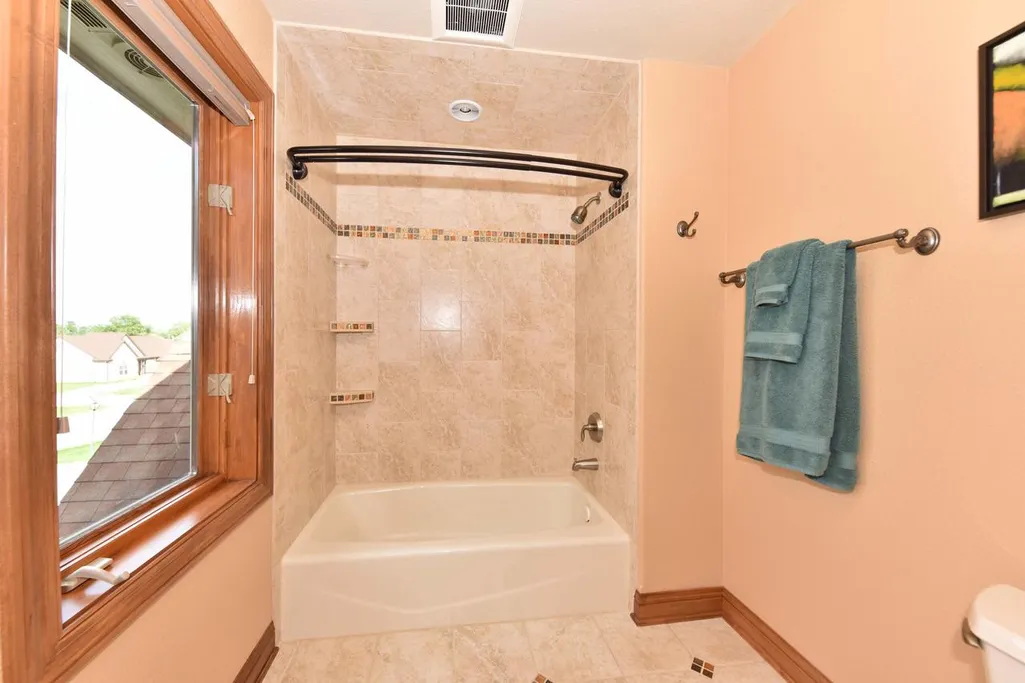
- Full Bathrooms3
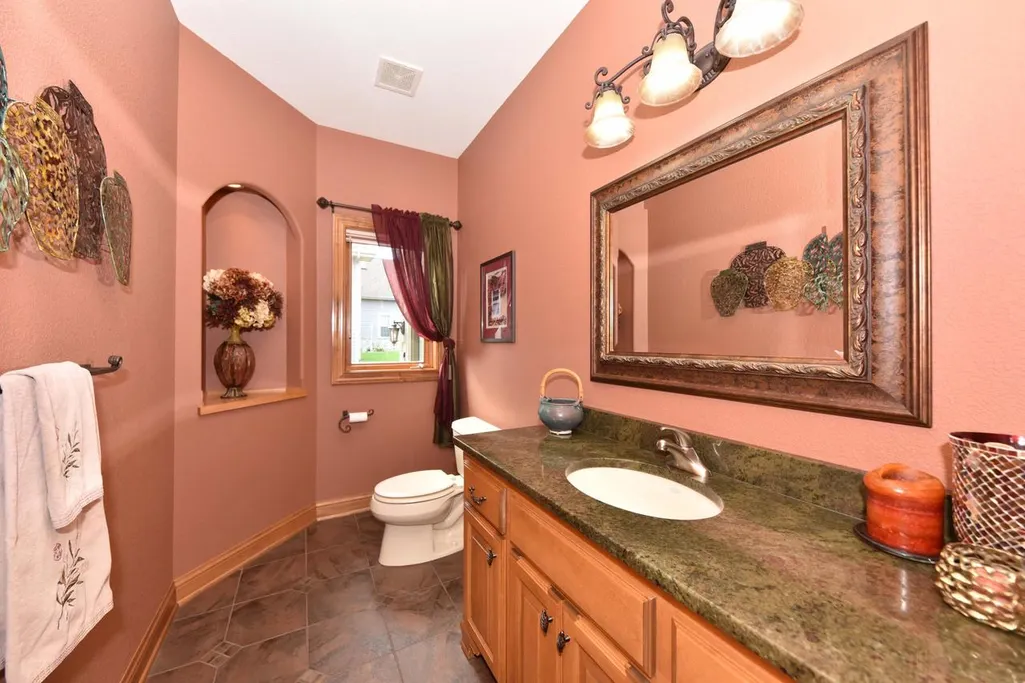
- Half Bathrooms1
- Sqr Footage4243
- Lot Size0.36 Acres
Data Source:
WIREX_METRO
Property Description
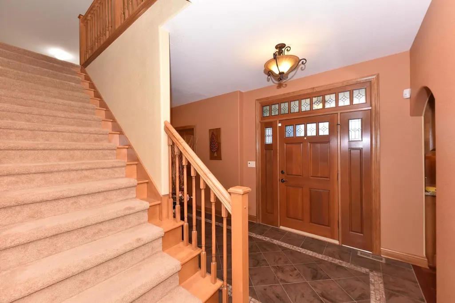
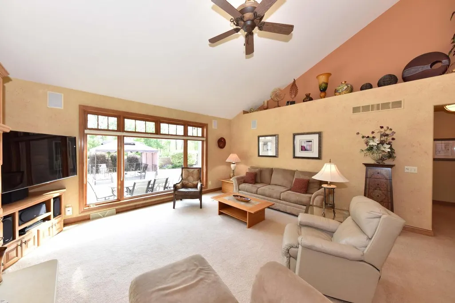
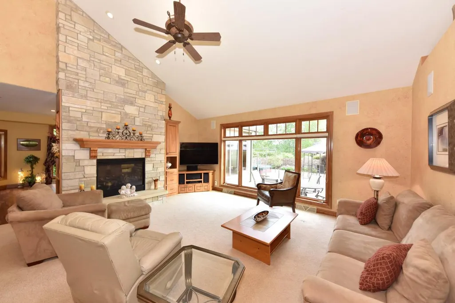
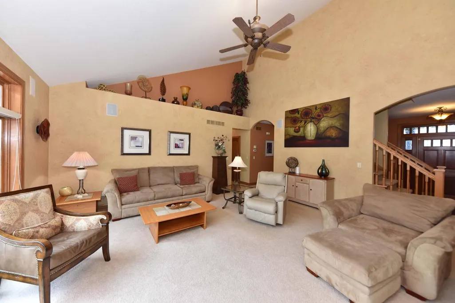
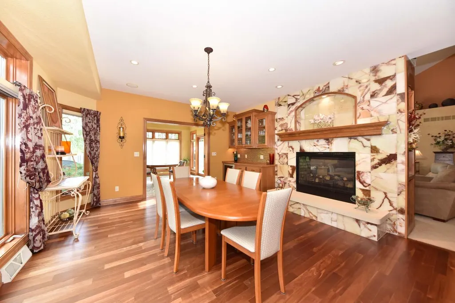
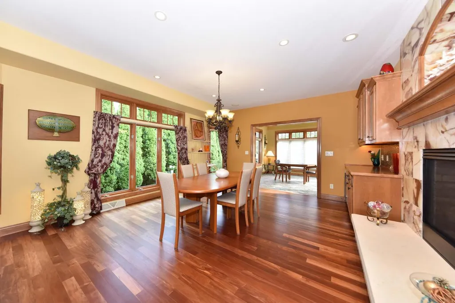
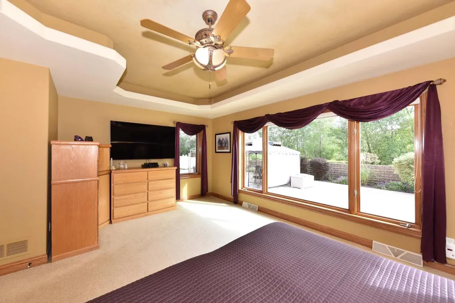
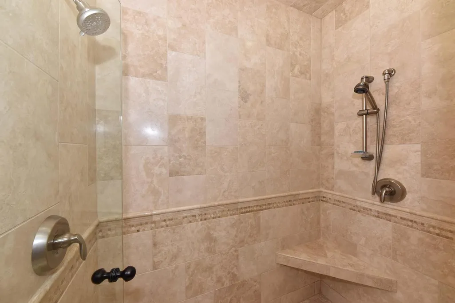
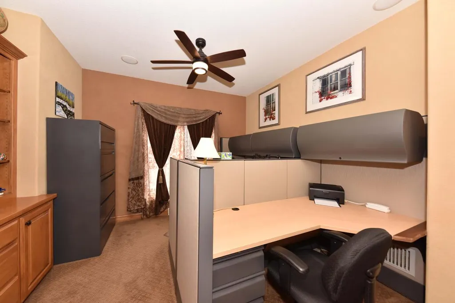
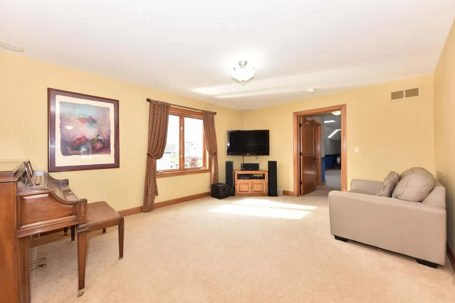
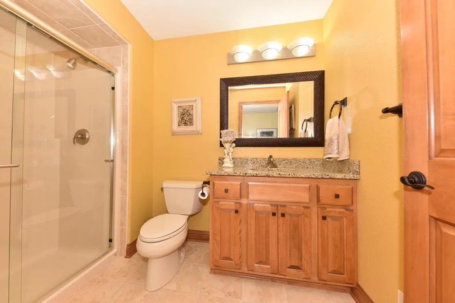
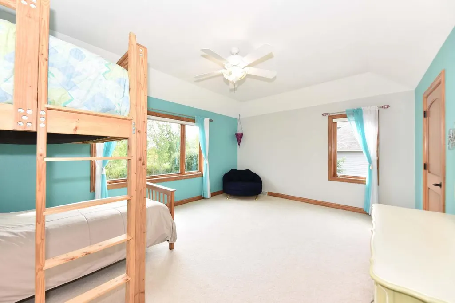
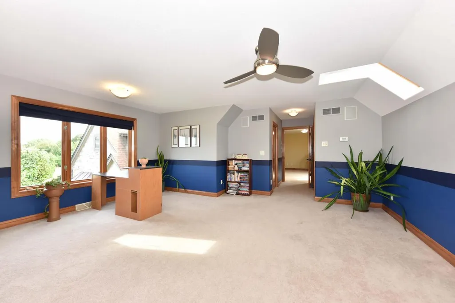
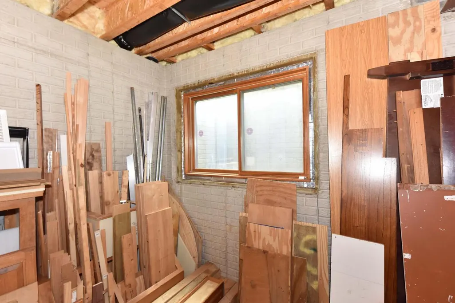
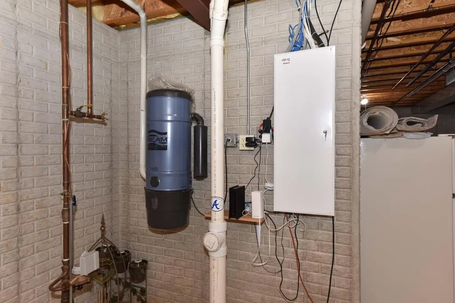
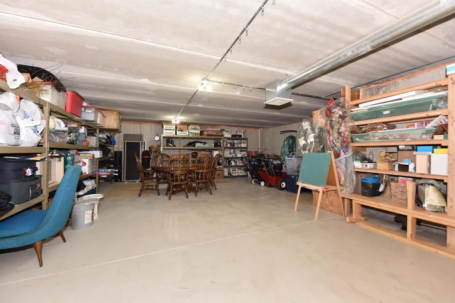
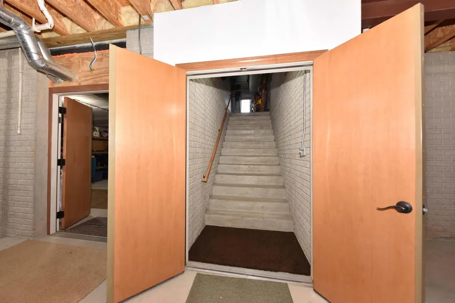
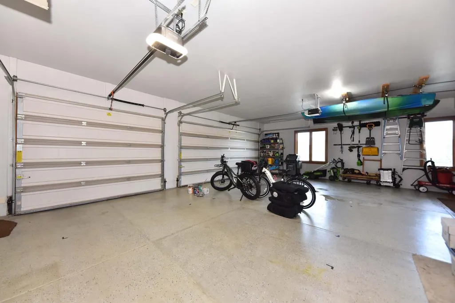
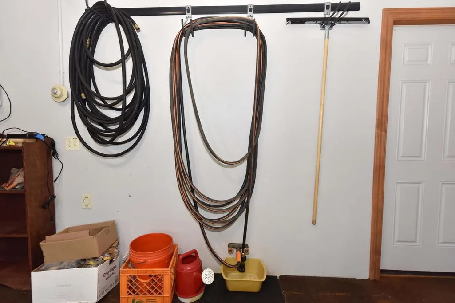
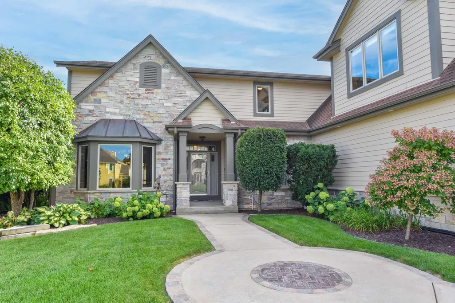
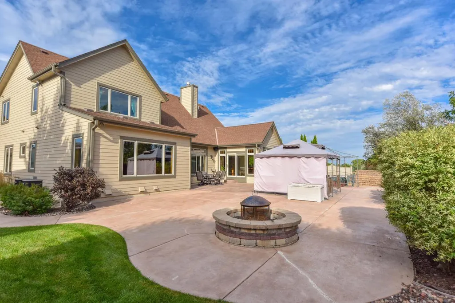
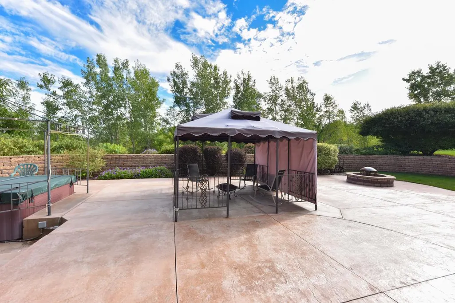
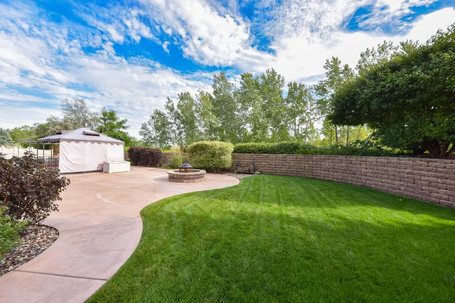
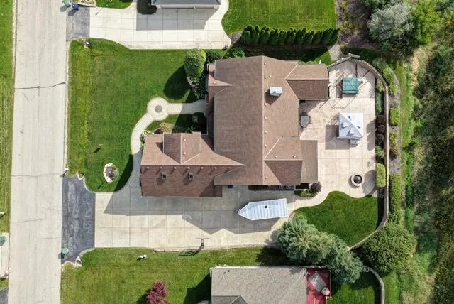
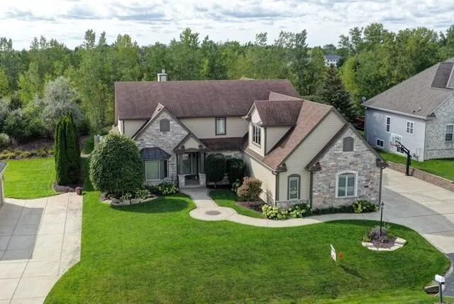
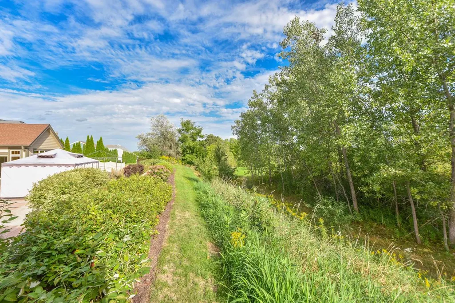
reaming of building? See a home where upgrades weren't options-they were standard! Over 4,200 sq ft above grade designed for living & entertaining in style. Gather in the custom kitchen, dine fireside, relax in the 2-story great room or 4-season sunroom. Retreat to a luxe 1st-floor primary suite while family enjoys 3 spacious BRs + loft upstairs. Dedicated home office too! Outside, entertain on the patio w/hot tub & private wooded backdrop. Dream bigger in the huge LL-9' ceilings, egress, bath plumbing, heated floors & stairs to garage. Spancrete under the garage creates valuable storage, leaving the rest open to finish! Car lovers will appreciate the heated garage, 8' doors, epoxy floor & hot/cold water. Quality today's building budgets often leave out. Why build when it's already here
| Price History | |
|---|---|
| 9/16/2026 | Listed $799,900 |
General Features
| Sewer | Municipal Sewer,Municipal Water |
|---|---|
| Appliances | Dishwasher,Disposal,Microwave,Range,Refrigerator |
| Garage | Basement Access,Opener Included,Heated,Attached,3 Car |
| Zoning | RES |
| HOA Fee | 100.0 |
| Garage Spaces | 3.5 |
| Architectural Style | Colonial,Contemporary |
| Construction Materials | Fiber Cement,Stone,Brick/Stone |
| Exclusions | Washer/Dryer,TV's,Patio Furniture |
| Bathrooms | 3.5 |
| Year Built | 2006 |
| Tax Year | 2025 |
| Assoc Fee Paid Per | Unknown |
| County | MILWAUKEE |
| New Construction | No |
| Property Type | Single-Family |
| Subdivision Name | Heritage Meadows |
| Listing Status | Active |
| Full Baths | 3 |
| Directions | I-41 to exit 10B to N 107th St.,to W. Green Tree Rd.,to N 109th St.,to N 110th St. and W. Meadowcreek Dr. to 11011 W Meadowcreek Dr. |
| City | MILWAUKEE |
| School District | Milwaukee |
| Tax Annual Amount | 10090.0 |
| Concessions | Yes |
| Standard Status | Active |
| Year Built Source | Assessor/Public Record |
| Virtual Tour | https://sewisc.movinghometour.com/1980335 |
| MunicipalityType | City |
| PostalCity | Milwaukee |
Interior Features
| Interior Amenities | Cable/Satellite Available,Central Vacuum,High Speed Internet,Hot Tub,Intercom,Security System,Cathedral/vaulted ceiling,Walk-in closet(s),Wood Floors |
|---|---|
| Basement | 8'+ Ceiling,Full,Poured Concrete,Sump Pump |
| Dining in Kitchen? | Kitchen Island |
| Dining Room Width | 14 |
| Living Room Length | 19 |
| Living Room Width | 18 |
| Dining Room Length | 19 |
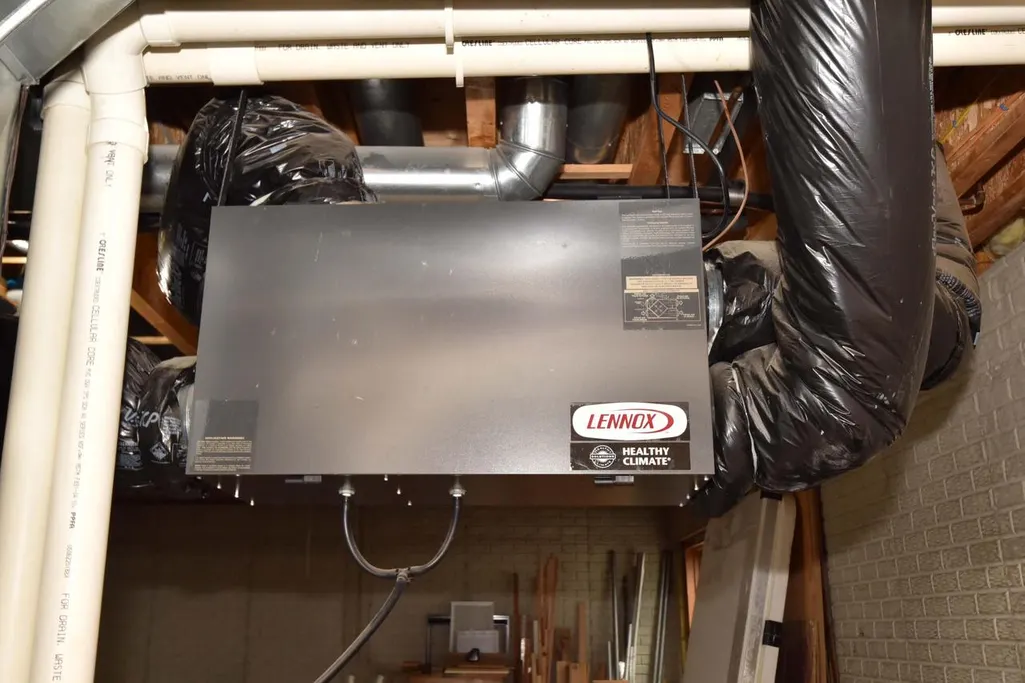
| Heating/Cooling | Central Air,Forced Air,In-floor,Radiant,Multiple Units,Other,Radiant/Hot Water,Zoned Heating |
| Half Baths | 1 |
| Total Bedrooms | 4 |
| OtherRm1Name | Sun/Four Season Room |
| OtherRm2Name | Loft |
| RoomBedroomFourth1Length | 25 |
| RoomBedroomFourth1Level | Upper |
| RoomBedroomFourth1Width | 18 |
| RoomBedroomMaster1Length | 16 |
| RoomBedroomMaster1Level | Main |
| RoomBedroomMaster1Width | 14 |
| RoomBedroomSecond1Length | 18 |
| RoomBedroomSecond1Level | Upper |
| RoomBedroomSecond1Width | 14 |
| RoomBedroomThird1Length | 18 |
| RoomBedroomThird1Level | Upper |
| RoomBedroomThird1Width | 12 |
| RoomDiningRoom1Level | Main |
| RoomKitchen1Length | 21 |
| RoomKitchen1Level | Main |
| RoomKitchen1Width | 13 |
| Living Room Level | Main |
| RoomOtherRm1Length | 13 |
| RoomOtherRm1Level | Main |
| RoomOtherRm1Width | 12 |
| RoomOtherRm2Length | 23 |
Exterior Features
| Exterior Amenities | Patio,Sprinkler System |
|---|---|
| Parking Features | 1 Space |
| Inclusions | Stove,Refrigerator,Microwave,Dishwasher,Disposal,Beverage Fridge,Curtains,Bar Stools,Main Level And Sound System In Cabinet And Speakers In Ceiling,Alarm System. Exterior: Hot Tub,Gazebo,Wood Planter |
| Waterfront | No |
| Building Type | 2 Story |
| Heat Fuel | Natural Gas |
| Acreage | Less than 1/2 |
| Building Area Total | 4243.00 |
| Lot Size Acres | 0.36 |
| FarmYN | No |
Amenities
- Foreclosure
- Views
- Short Sale
- New Construction
- Adult 55+
- Lease To Own
- No HOA Fees
- Furnished
- Primary On Main
- Air Conditioning
- Seller Finance
- Green
- Fixer Upper
- Horse
- Golf
- Fireplace
- Deck
- Garage
- Basement
- Pool
Property vs Single Family Average in 53224
Price
Taxes
Year Built
 Metro MLS - Milwaukee Data provided by Metro MLS. All information deemed reliable but not guaranteed. All properties are subject to prior sale, change or withdrawal. Neither listing broker(s) or information provider(s) shall be responsible for any typographical errors, misinformation, misprints and shall be held totally harmless. IDX information is provided exclusively for consumers personal, non-commercial use and that it may not be used for any purpose other than to identify prospective properties consumers may be interested in purchasing. The data relating to real estate for sale on this website comes in part from the Internet Data Exchange program of the Multiple Listing Service. Information is supplied by seller and other third parties and has not been verified. Real estate listings held by brokerage firms other than REMAX Lakeside may be marked with the Internet Data Exchange logo and detailed information about those properties will include the name of the listing broker(s) when required by the MLS. Copyright ©2026 - Multiple Listing Service, Inc. - All rights reserved.
Last Updated: September 21, 2026 5:01 AM UTC
Metro MLS - Milwaukee Data provided by Metro MLS. All information deemed reliable but not guaranteed. All properties are subject to prior sale, change or withdrawal. Neither listing broker(s) or information provider(s) shall be responsible for any typographical errors, misinformation, misprints and shall be held totally harmless. IDX information is provided exclusively for consumers personal, non-commercial use and that it may not be used for any purpose other than to identify prospective properties consumers may be interested in purchasing. The data relating to real estate for sale on this website comes in part from the Internet Data Exchange program of the Multiple Listing Service. Information is supplied by seller and other third parties and has not been verified. Real estate listings held by brokerage firms other than REMAX Lakeside may be marked with the Internet Data Exchange logo and detailed information about those properties will include the name of the listing broker(s) when required by the MLS. Copyright ©2026 - Multiple Listing Service, Inc. - All rights reserved.
Last Updated: September 21, 2026 5:01 AM UTC
 REALTORS® Wisconsin Real Estate Exchange (WIREX). All information deemed reliable but not guaranteed. Information is supplied by seller and other third parties and has not been verified. All properties are subject to prior sale, change or withdrawal. Neither listing broker(s), nor REMAX Lakeside, nor WIREX MLS shall be responsible for any typographical errors, misinformation, misprints and shall be held totally harmless. Listing(s) information is provided for consumer's personal, non-commercial use and may not be used for any purpose other than to identify prospective properties consumers may be interested in purchasing. The data relating to real estate for sale on this website comes in part from the Internet Data Exchange program of the Multiple Listing Service. Real estate listings held by brokerage firms other than REMAX Lakeside may be marked with the Internet Data Exchange logo and detailed information about those properties will include the name of the listing broker(s) when required by the MLS. Copyright ©2026 Wisconsin Real Estate Exchange (WIREX) MLS, Inc. All rights reserved. Last Updated: September 21, 2026 4:53 AM UTC
